



$310,000
$325,000
4.6%For more information regarding the value of a property, please contact us for a free consultation.
4 Beds
3 Baths
1,671 SqFt
SOLD DATE : 09/02/2026
Key Details
Sold Price $310,000
Property Type Condo
Sub Type Condominium
Listing Status Sold
Purchase Type For Sale
Square Footage 1,671 sqft
Price per Sqft $185
Subdivision Savannah
MLS Listing ID 7915078
Sold Date 09/02/26
Bedrooms 4
Full Baths 3
HOA Fees $675/mo
HOA Y/N Yes
Abv Grd Liv Area 1,671
Year Built 2004
Annual Tax Amount $2,999
Tax Year 2025
Property Sub-Type Condominium
Source recolorado
Property Description
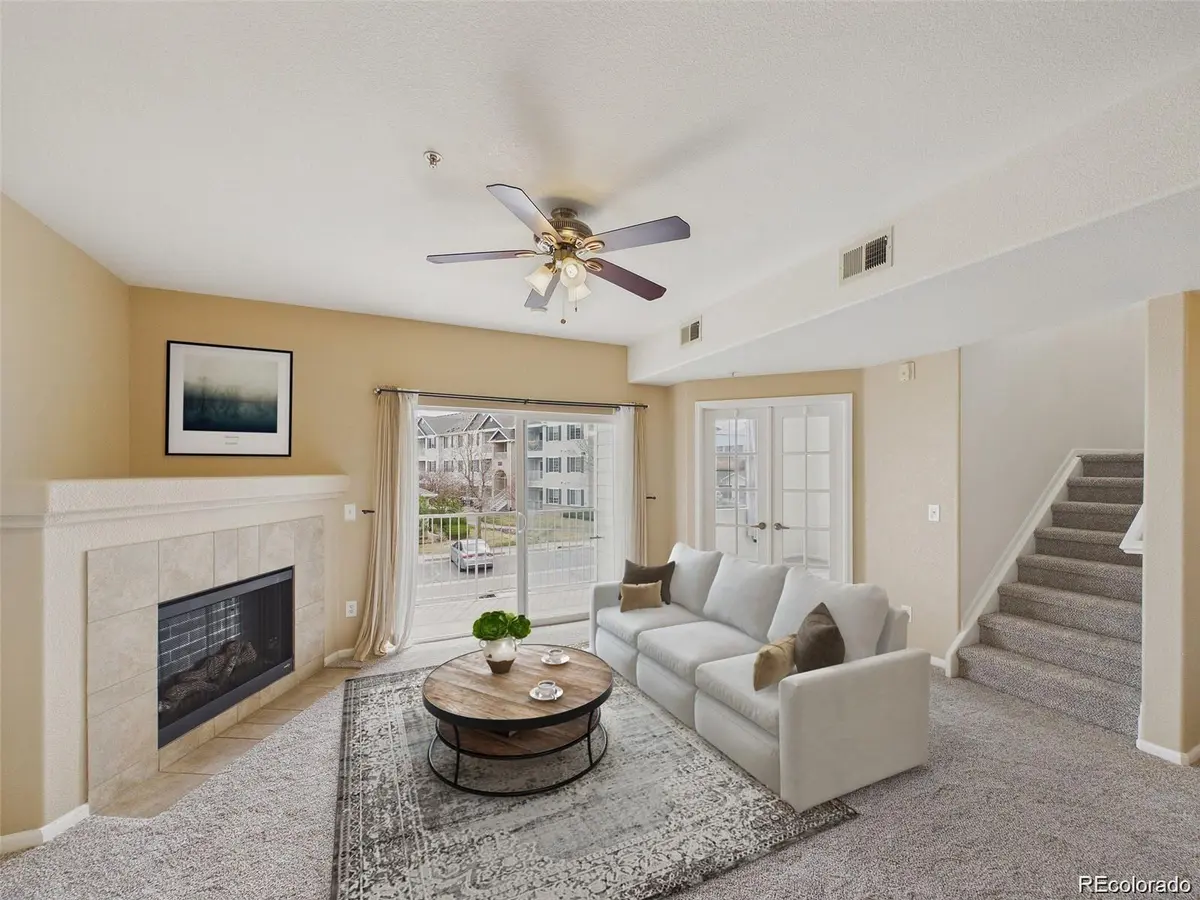
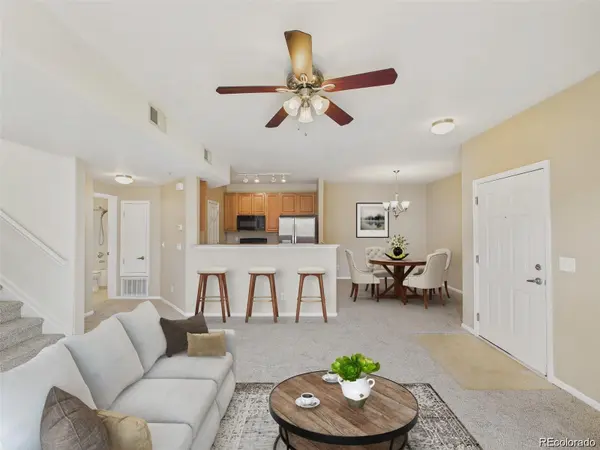
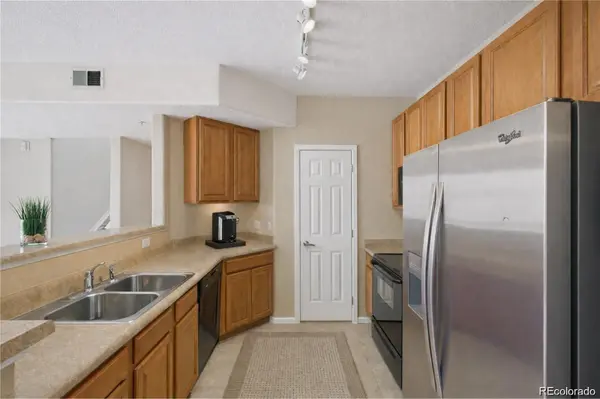
*Enjoy special seller financing with a competitive interest rate on this move-in ready home!* You've found it. This beautiful, south-facing residence offers a lifestyle of comfort and convenience. Step inside to an open-concept layout with fresh carpet throughout. The inviting living area features a sleek fireplace and leads naturally to a balcony with a gas hookup, perfect for summer grilling, alongside a dedicated storage closet. Just off the living room, a dining area connects to a highly accessible kitchen with a walk-in pantry, making it a perfect hub for lively entertaining and daily routines. A versatile main-level bedroom easily doubles as a home office, while a full bath and linen closet complete the first floor. High ceilings and an abundance of natural light create a vibrant, welcoming atmosphere as you head upstairs. The upper level provides a dedicated laundry closet, two full bath, and three spacious bedrooms, each with ample closet space. The primary bedroom serves as your restful daily retreat, featuring two walk-in closets, an ensuite with a water closet, and a private balcony with another storage closet. With two distinct balconies to choose from across the home, you have peaceful outdoor areas to entertain, enjoy your morning coffee, and comfortably wind down at the end of the day. Residents benefit from amenities in this secure, gated community, including a fitness center, swimming pool, and nearby walking trails. Parking is remarkably stress-free, featuring a deeded detached garage just a few steps from the unit, an additional reserved space, and plentiful guest parking. Located in a prime area with quick access to local shops, dining, and major roadways, this home is also situated within the highly coveted Cherry Creek School District. Whether you are looking for a peaceful retreat or a welcoming home base for your next chapter, this residence truly offers the perfect combination of comfort and convenience. Welcome home!
Location
State CO
County Arapahoe
Rooms
Main Level Bedrooms 1
Interior
Interior Features Ceiling Fan(s), Eat-in Kitchen, High Ceilings, Laminate Counters, Pantry, Smoke Free, Walk-In Closet(s)
Heating Forced Air, Natural Gas
Cooling Central Air
Flooring Carpet, Tile
Fireplaces Number 1
Fireplaces Type Gas
Fireplace Y
Appliance Dishwasher, Dryer, Microwave, Range, Refrigerator, Washer
Laundry Laundry Closet
Exterior
Exterior Feature Balcony, Rain Gutters
Parking Features Asphalt, Concrete, Dry Walled
Garage Spaces 1.0
Utilities Available Cable Available, Electricity Available, Electricity Connected
Roof Type Composition
Total Parking Spaces 2
Garage No
Building
Lot Description Landscaped, Sprinklers In Front, Sprinklers In Rear
Sewer Public Sewer
Water Public
Level or Stories Two
Structure Type Frame,Wood Siding
Schools
Elementary Schools Red Hawk Ridge
Middle Schools Liberty
High Schools Grandview
School District Cherry Creek 5
Others
Senior Community No
Ownership Individual
Acceptable Financing Cash, Conventional, FHA, Private Financing Available, VA Loan
Listing Terms Cash, Conventional, FHA, Private Financing Available, VA Loan
Special Listing Condition None
Read Less Info
Want to know what your home might be worth? Contact us for a FREE valuation!

Our team is ready to help you sell your home for the highest possible price ASAP

© 2026 METROLIST, INC., DBA RECOLORADO® – All Rights Reserved
6455 S. Yosemite St., Suite 500 Greenwood Village, CO 80111 USA
Bought with Falko Realty