


$1,216,350
$1,249,900
2.7%For more information regarding the value of a property, please contact us for a free consultation.
6 Beds
4 Baths
5,196 SqFt
SOLD DATE : 09/02/2026
Key Details
Sold Price $1,216,350
Property Type Single Family Home
Sub Type Single Family Residence
Listing Status Sold
Purchase Type For Sale
Square Footage 5,196 sqft
Price per Sqft $234
Subdivision Lost Creek Farms
MLS Listing ID 6706796
Sold Date 09/02/26
Style Contemporary
Bedrooms 6
Full Baths 2
Half Baths 1
Three Quarter Bath 2
HOA Fees $139/mo
HOA Y/N Yes
Abv Grd Liv Area 3,263
Year Built 2021
Annual Tax Amount $14,221
Tax Year 2025
Lot Size 0.251 Acres
Acres 0.25
Property Sub-Type Single Family Residence
Source recolorado
Property Description
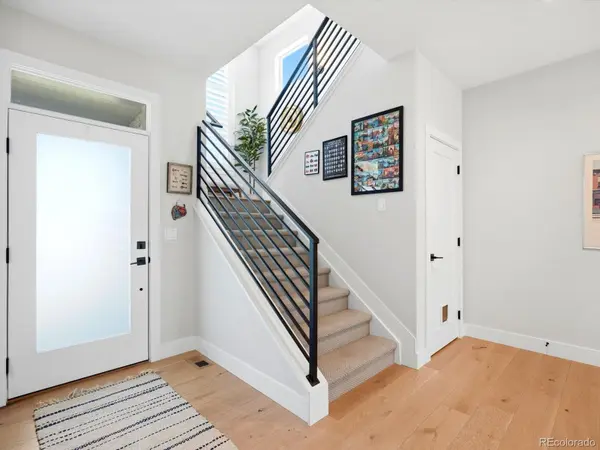
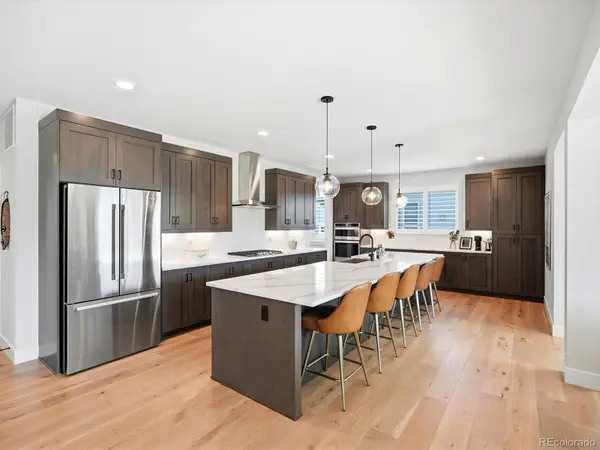
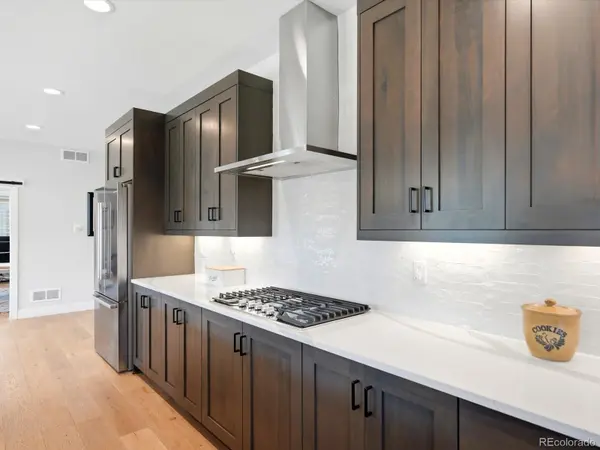
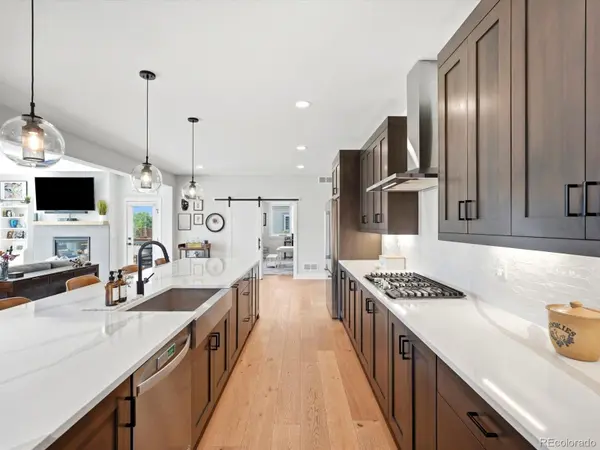
Experience refined Colorado living in this exceptional luxury residence, thoughtfully designed with timeless elegance, sophisticated finishes, and an effortless indoor-outdoor lifestyle. Offering six spacious bedrooms and beautifully appointed living spaces, this home seamlessly blends everyday comfort with elevated design. The heart of the home is an impressive gourmet kitchen that opens to expansive living and dining areas, creating the perfect setting for entertaining or gathering with family. A private main-level office provides an ideal work-from-home retreat, while a desirable main-floor guest suite with its own ensuite bath offers exceptional privacy and flexibility for visitors or multigenerational living. Upstairs, escape to the luxurious primary suite featuring a spa-inspired five-piece bath designed for relaxation, complete with an oversized soaking tub, spacious walk-in shower, dual vanities, and an expansive walk-in closet. Every secondary bedroom has been thoughtfully designed to provide comfort and privacy while featuring a Jack N Jill Bathroom. The laundry room in conveniently placed near the bedrooms and features a utility sink and cabinetry. The finished basement expands the home's exceptional living space with endless possibilities, including a dedicated fitness gym, additional recreation and entertaining areas, spa style bathroom and 2 extra bedrooms to accommodate family and guests. Step outside to your own outdoor sanctuary, where a covered live-in, live-out patio with a stunning fireplace creates a seamless extension of the home's living space—perfect for relaxing year-round or hosting unforgettable evenings Perfectly positioned in one of Erie's most desirable communities, this remarkable home offers the ideal combination of luxury, functionality, and lifestyle, with convenient access to parks, trails, top-rated schools, shopping, dining, and everything Erie has to offer.
Location
State CO
County Boulder
Zoning SFR
Rooms
Basement Finished, Full
Main Level Bedrooms 1
Interior
Interior Features Built-in Features, Eat-in Kitchen, Entrance Foyer, Five Piece Bath, High Ceilings, In-Law Floorplan, Jack & Jill Bathroom, Kitchen Island, Open Floorplan, Pantry, Primary Suite, Quartz Counters, Walk-In Closet(s)
Heating Forced Air
Cooling Central Air
Flooring Carpet, Tile, Vinyl
Fireplaces Number 1
Fireplaces Type Great Room, Outside
Fireplace Y
Appliance Cooktop, Dishwasher, Disposal, Double Oven, Dryer, Humidifier, Microwave, Range Hood, Refrigerator, Sump Pump, Tankless Water Heater, Washer
Laundry Sink, In Unit
Exterior
Exterior Feature Private Yard
Garage Spaces 3.0
Fence Full
Utilities Available Cable Available, Electricity Connected
Roof Type Composition
Total Parking Spaces 3
Garage Yes
Building
Lot Description Greenbelt
Foundation Concrete Perimeter, Slab
Sewer Public Sewer
Water Public
Level or Stories Two
Structure Type Frame
Schools
Elementary Schools Erie
Middle Schools Erie
High Schools Erie
School District St. Vrain Valley Re-1J
Others
Senior Community No
Ownership Individual
Acceptable Financing Cash, Conventional, Jumbo, VA Loan
Listing Terms Cash, Conventional, Jumbo, VA Loan
Special Listing Condition None
Read Less Info
Want to know what your home might be worth? Contact us for a FREE valuation!

Our team is ready to help you sell your home for the highest possible price ASAP

© 2026 METROLIST, INC., DBA RECOLORADO® – All Rights Reserved
6455 S. Yosemite St., Suite 500 Greenwood Village, CO 80111 USA
Bought with Compass - Boulder