

9204 Anhawa AVE, Longmont, CO 80503
REQUEST A TOUR If you would like to see this home without being there in person, select the "Virtual Tour" option and your agent will contact you to discuss available opportunities.
In-PersonVirtual Tour
The Realtor Maz Team

The Realtor Maz Team

+1(720) 432-6169
$ 765,000
Est. payment | /mo

3 Beds

2.25 Baths

2,384 SqFt


Save
$ 765,000
Est. payment | /mo
Save

3 Beds

2.25 Baths

2,384 SqFt

Key Details

Property Type Single Family Home

Sub Type Single Family Residence

Listing Status Active

Purchase Type For Sale

Square Footage 2,384 sqft

Price per Sqft $320

Subdivision Anhawa Manor 2

MLS Listing ID IR1067784

Bedrooms 3

Full Baths 1

Half Baths 1

Three Quarter Bath 1

HOA Y/N No

Abv Grd Liv Area 2,384

Year Built 1972

Annual Tax Amount $4,463

Tax Year 2025

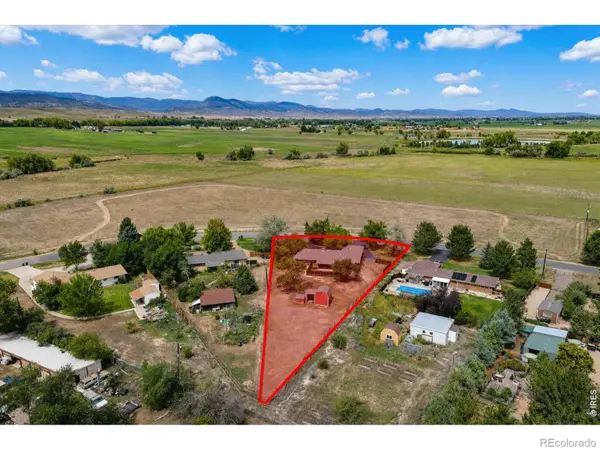
Lot Size 0.727 Acres

Acres 0.73

Property Sub-Type Single Family Residence

Source recolorado

Property Description

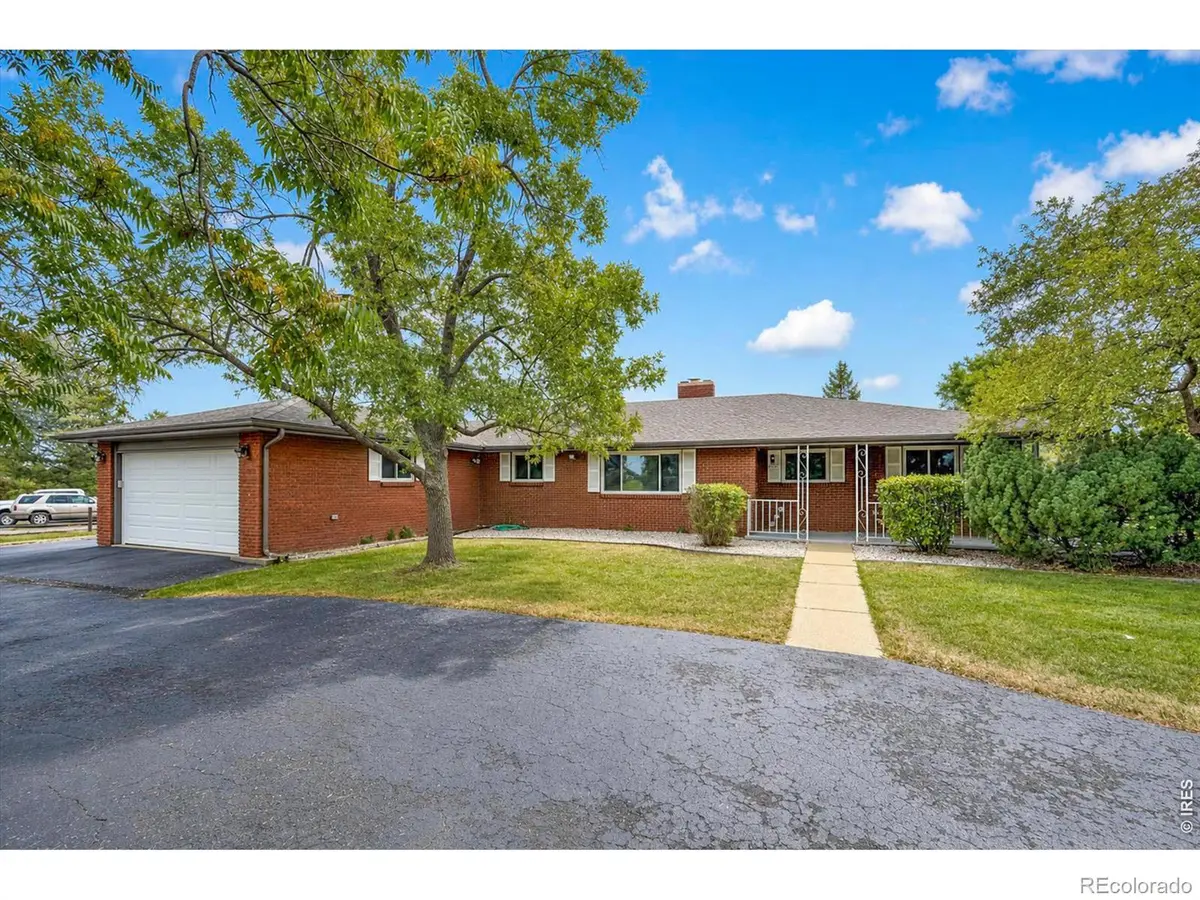
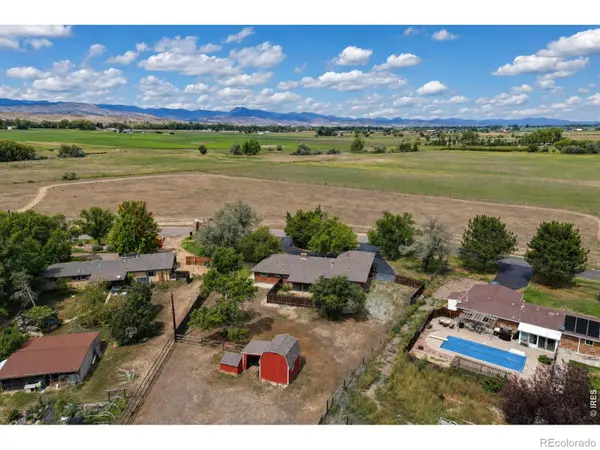
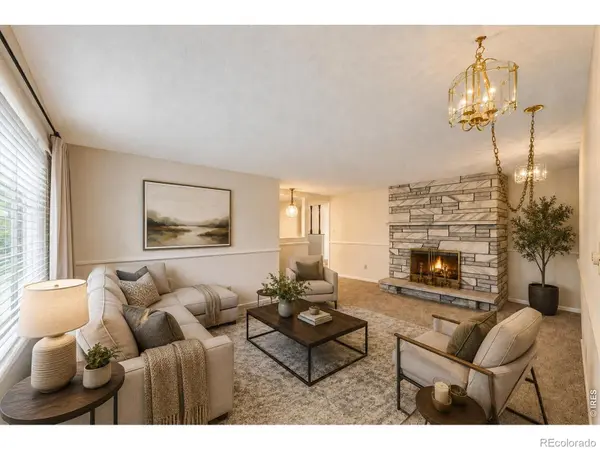
Situated directly across from nearly 300 Acres of dedicated Boulder County open space and conservation land, this ranch style home on a .73 acre lot takes in beautiful views of the foothills from the front yard. Spacious & flowing, with 3 bedrooms, 2.5 baths, and a perfect home office/study. Step into the living room anchored by a beautiful 2-sided fireplace. Well-appointed updated kitchen w/ great counter space & stainless appliances. Primary bedroom has private half bath. Amazing family room with wet bar and wood-burning fireplace and room to entertain! Step out back to the covered patio and then into the expansive pasture w/ a barn and hay storage. Two horses and chickens are allowed. New septic tank installed Sept. 2026. Newer roof. HVAC recently serviced.

Location

State CO

County Boulder

Zoning RR

Rooms

Basement None

Main Level Bedrooms 3

Interior

Interior Features Eat-in Kitchen

Heating Forced Air

Cooling Central Air

Fireplaces Type Family Room, Living Room

Equipment Satellite Dish

Fireplace N

Appliance Dishwasher, Microwave, Oven, Refrigerator

Exterior

Garage Spaces 2.0

Utilities Available Cable Available, Electricity Available, Internet Access (Wired), Natural Gas Available

View Mountain(s)

Roof Type Composition

Total Parking Spaces 2

Garage Yes

Building

Sewer Septic Tank

Water Public

Level or Stories One

Structure Type Brick,Frame

Schools

Elementary Schools Hygiene

Middle Schools Westview

High Schools Longmont

School District St. Vrain Valley Re-1J

Others

Ownership Individual

Acceptable Financing Cash, Conventional, FHA, VA Loan

Listing Terms Cash, Conventional, FHA, VA Loan

REColorado (REColorado MLS)
Listed by RE/MAX Nexus

NEARBY SCHOOLS & PROPERTIES

The Realtor Maz Team

Making real estate fun, simple and stress-free!

GET MORE INFORMATION

Name
Phone*
Message

Go tour this home

9204 Anhawa AVE