

9853 Greensview CIR, Lone Tree, CO 80124
REQUEST A TOUR If you would like to see this home without being there in person, select the "Virtual Tour" option and your agent will contact you to discuss available opportunities.
In-PersonVirtual Tour
The Realtor Maz Team

The Realtor Maz Team

+1(720) 432-6169
$ 815,000
Est. payment | /mo

3 Beds

3.5 Baths

3,599 SqFt


Save
$ 815,000
Est. payment | /mo
Save

3 Beds

3.5 Baths

3,599 SqFt

Key Details

Property Type Townhouse

Sub Type Townhouse

Listing Status Coming Soon

Purchase Type For Sale

Square Footage 3,599 sqft

Price per Sqft $226

Subdivision Fairways At Lone Tree

MLS Listing ID 2759196

Style Contemporary

Bedrooms 3

Full Baths 3

Half Baths 1

HOA Fees $282/mo

HOA Y/N Yes

Abv Grd Liv Area 2,129

Year Built 1996

Annual Tax Amount $4,889

Tax Year 2025

Property Sub-Type Townhouse

Source recolorado

Property Description

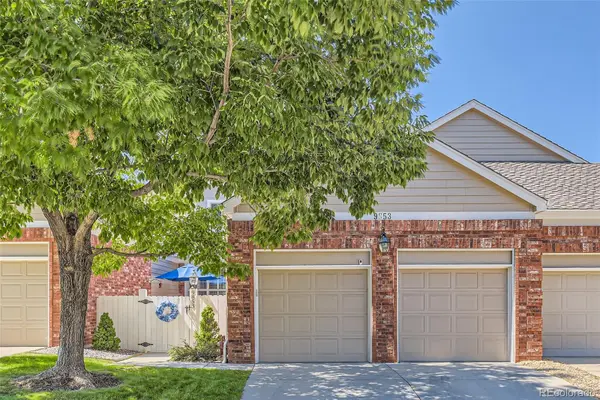
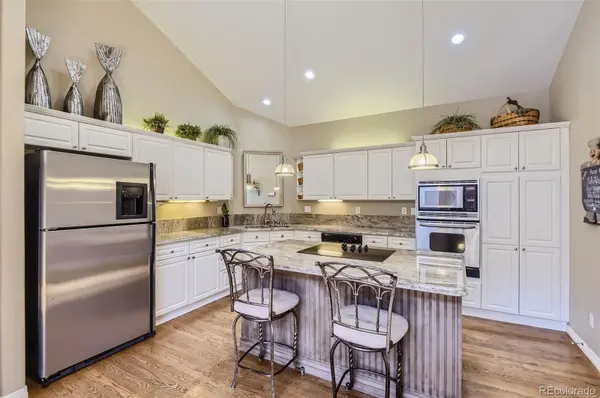
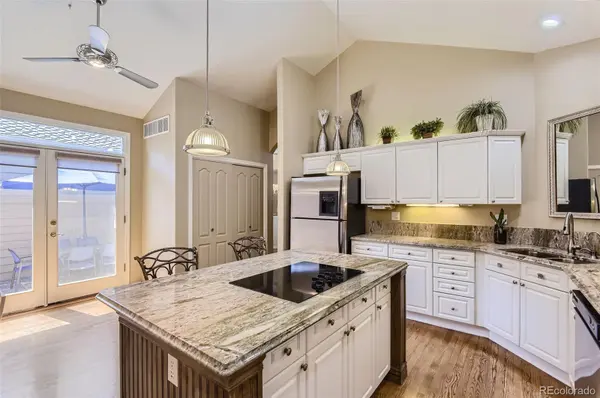
Wake up each morning to million-dollar views of the Lone Tree Golf Course from this meticulously maintained townhome in the exclusive Fairways at Lone Tree community. This incredibly spacious 3-bedroom, 3 1/2-bath retreat offers two expansive decks overlooking the picturesque 10th hole, creating the perfect backdrop for both everyday living and entertaining. Enter through a private, covered courtyard, an inviting outdoor space that connects seamlessly to the gourmet kitchen via sliding doors—ideal for effortless indoor-outdoor entertaining. The chef's kitchen features granite countertops, brand new stainless steel appliances, abundant cabinetry, a large island with breakfast bar, and a cozy breakfast nook. Natural hardwood floors flow throughout the main level, which includes a main-floor primary suite with en-suite bath and walk-in closet, plantation shutters, an expansive dining room, and a stunning living room with vaulted ceilings and sweeping golf course views. Upstairs, you'll find Bedroom #2 with its own full bath and an oversized walk-in closet, along with an open loft—perfect for a home office, playroom, or flex space for kids or grandkids. The walk-out basement offers exceptional additional living space, featuring Bedroom #3, a full bath, family room with wet bar, a large storage area, and access to the lower deck—where those incredible views continue. Recent updates include a new furnace and A/C, new dryer, new paint on doors, stairwells, and downstairs wall, newly painted upper deck, and new carpet on the upper level and stairs, and new windows installed upstairs. Ideally located close to golf, shopping and dining, with quick access to I-25 for easy commuting, this home truly offers the best of comfort, convenience, and scenery. Schedule your private showing and come see what makes this home so special!

Location

State CO

County Douglas

Rooms

Basement Walk-Out Access

Main Level Bedrooms 1

Interior

Interior Features Breakfast Bar, Ceiling Fan(s), Eat-in Kitchen, Entrance Foyer, Five Piece Bath, Granite Counters, High Ceilings, Kitchen Island, Primary Suite, Smoke Free, Vaulted Ceiling(s), Walk-In Closet(s), Wet Bar

Heating Forced Air, Natural Gas

Cooling Central Air

Flooring Carpet, Tile, Wood

Fireplaces Number 1

Fireplaces Type Living Room

Fireplace Y

Appliance Bar Fridge, Convection Oven, Cooktop, Dishwasher, Disposal, Dryer, Electric Water Heater, Microwave, Range, Range Hood, Refrigerator, Self Cleaning Oven, Washer

Exterior

Exterior Feature Balcony

Garage Spaces 2.0

Utilities Available Cable Available, Electricity Connected, Internet Access (Wired), Natural Gas Connected

Roof Type Composition

Total Parking Spaces 2

Garage Yes

Building

Lot Description Landscaped, On Golf Course

Foundation Structural

Sewer Public Sewer

Water Public

Level or Stories Two

Structure Type Brick,Vinyl Siding

Schools

Elementary Schools Acres Green

Middle Schools Cresthill

High Schools Highlands Ranch

School District Douglas Re-1

Others

Senior Community No

Ownership Individual

Acceptable Financing Cash, Conventional, FHA, VA Loan

Listing Terms Cash, Conventional, FHA, VA Loan

Special Listing Condition None

REColorado (REColorado MLS)
Listed by Your Castle Real Estate Inc

NEARBY SCHOOLS & PROPERTIES

The Realtor Maz Team

Making real estate fun, simple and stress-free!

GET MORE INFORMATION

Name
Phone*
Message

Go tour this home

9853 Greensview CIR