
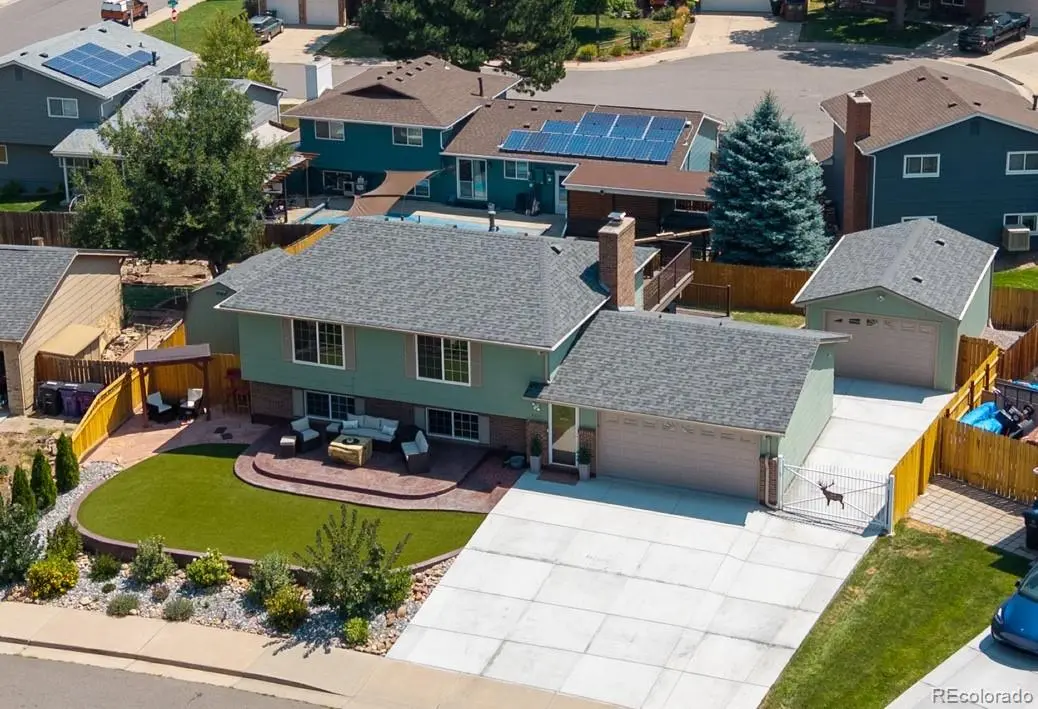



3 Beds
1.75 Baths
1,892 SqFt
3 Beds
1.75 Baths
1,892 SqFt
Key Details
Property Type Single Family Home
Sub Type Single Family Residence
Listing Status Active
Purchase Type For Sale
Square Footage 1,892 sqft
Price per Sqft $343
Subdivision Park West Filing 3
MLS Listing ID 8153536
Style Traditional
Bedrooms 3
Full Baths 1
Three Quarter Bath 1
HOA Y/N No
Abv Grd Liv Area 1,892
Year Built 1979
Annual Tax Amount $2,959
Tax Year 2025
Lot Size 7,770 Sqft
Acres 0.18
Property Sub-Type Single Family Residence
Source recolorado
Property Description
Inside, the 3-bed, 2-bath layout blends warmth, character and functionality. The open-concept kitchen features custom cabinetry, granite countertops, stainless steel appliances, a recessed ceiling range hood, generous prep space and abundant storage. Oak hardwood flooring, a solid oak staircase and banister, and stained solid-wood doors add timeless character throughout.
The spacious primary bedroom is complemented by a secondary bedroom currently converted into a custom walk-in closet with oak flooring, which can easily be converted back to bedroom use. The remodeled bathroom includes a soaker tub, dimmable LED lighting and custom open storage. The lower level offers flexible living and entertaining space with a cozy wood-burning fireplace. Double-pane insulated windows, AC and an updated 50-gallon water heater add everyday comfort.
Outside, enjoy a 20' x 14' composite deck with custom privacy panels, a stamped wood-grain concrete patio below, landscaped areas with automatic irrigation, a separate stamped-concrete patio with artificial turf, and a gazebo with flagstone patio.
Located with convenient access to the foothills and mountains for hiking, biking, skiing and weekend adventures, while still offering easy access to downtown Denver for dining, entertainment and city amenities. With versatile indoor and outdoor living, exceptional parking and storage, and nearby parks and recreation, this home is ready for the way you live. A recent appraisal valued the property at $650,000!
Location
State CO
County Denver
Zoning R-1
Interior
Interior Features Breakfast Bar, Built-in Features, Ceiling Fan(s), Eat-in Kitchen, Granite Counters, Open Floorplan, Smart Thermostat, Smoke Free
Heating Forced Air
Cooling Central Air
Flooring Carpet, Tile, Wood
Fireplaces Number 1
Fireplaces Type Family Room
Fireplace Y
Appliance Dishwasher, Disposal, Dryer, Microwave, Range, Range Hood, Refrigerator, Washer
Exterior
Exterior Feature Private Yard
Parking Features 220 Volts, Concrete, Exterior Access Door, Floor Coating, Insulated Garage, Oversized, Storage
Garage Spaces 3.0
Fence Partial
Roof Type Composition
Total Parking Spaces 10
Garage Yes
Building
Lot Description Sprinklers In Rear
Sewer Public Sewer
Water Public
Level or Stories Bi-Level
Structure Type Brick,Frame,Wood Siding
Schools
Elementary Schools Grant Ranch E-8
Middle Schools Grant Ranch E-8
High Schools John F. Kennedy
School District Denver 1
Others
Senior Community No
Ownership Individual
Acceptable Financing Cash, Conventional, FHA, VA Loan
Listing Terms Cash, Conventional, FHA, VA Loan
Special Listing Condition None
Virtual Tour https://youtube.com/shorts/wWxfx1tCtRw

6455 S. Yosemite St., Suite 500 Greenwood Village, CO 80111 USA