10000 E Yale AVE
Denver, CO 80231
- 4 Beds
- 4 Baths Full Baths: 3 Half Baths: 1
- 2,416 SqFt
- 1985 Year Built
GALLERY
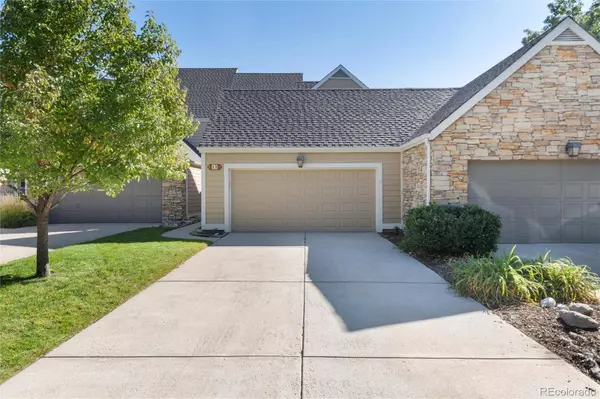
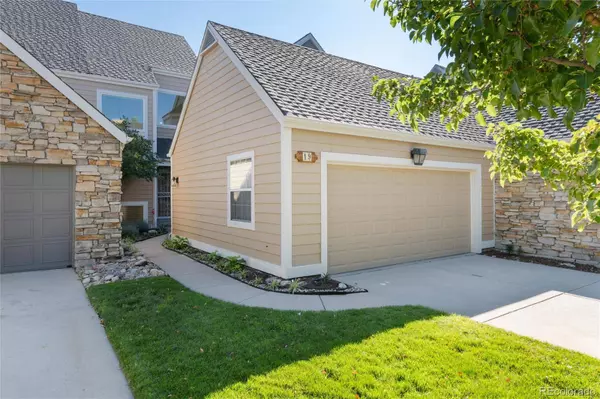
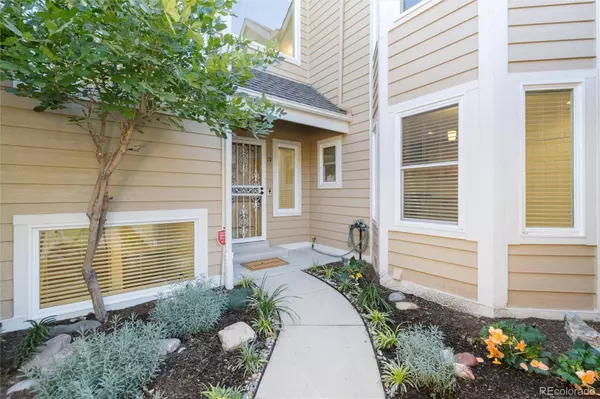

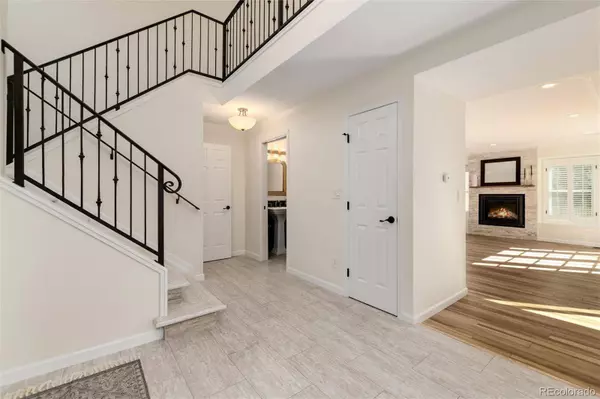
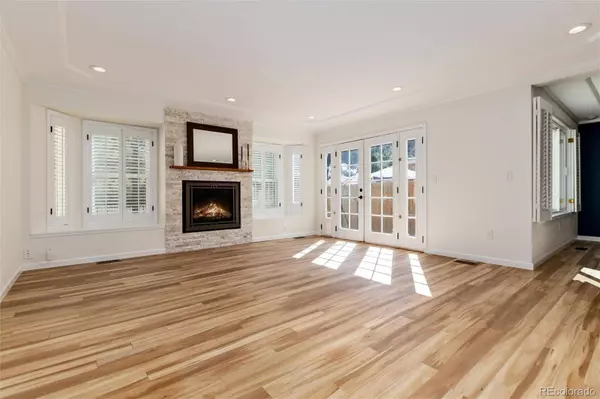
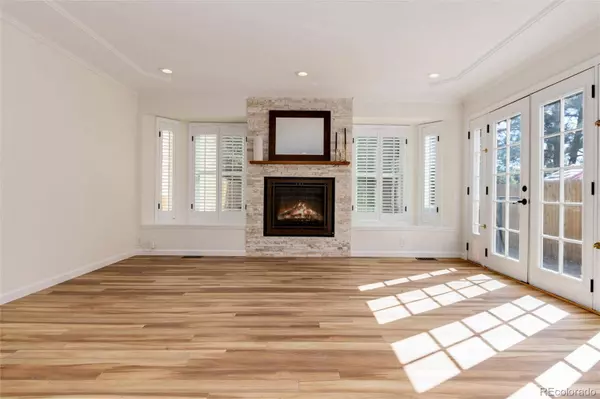

PROPERTY DETAIL
Key Details
Sold Price $675,000
Property Type Townhouse
Sub Type Townhouse
Listing Status Sold
Purchase Type For Sale
Square Footage 2, 416 sqft
Price per Sqft $279
Subdivision Provence
MLS Listing ID 9914935
Sold Date 10/24/24
Bedrooms 4
Full Baths 3
Half Baths 1
HOA Fees $490/mo
HOA Y/N Yes
Year Built 1985
Property Sub-Type Townhouse
Location
State CO
County Denver
Zoning R-2
Direction West
Rooms
Basement Finished, Partial, Sump Pump
Building
Lot Description Greenbelt, Landscaped, Open Lot, Sprinklers In Front
Faces West
Story Two
Sewer Public Sewer
Water Public
Interior
Interior Features Built-in Features, Ceiling Fan(s), Eat-in Kitchen, Open Floorplan, Primary Suite, Quartz Counters, Smoke Free, Vaulted Ceiling(s), Walk-In Closet(s)
Heating Forced Air
Cooling Central Air
Flooring Laminate, Vinyl, Wood
Fireplaces Number 1
Fireplaces Type Gas, Living Room
Appliance Convection Oven, Dishwasher, Disposal, Double Oven, Dryer, Microwave, Range, Refrigerator, Self Cleaning Oven, Sump Pump, Washer
Laundry Laundry Closet
Exterior
Exterior Feature Gas Valve, Private Yard
Garage Spaces 2.0
Amenities Available Pool, Trail(s)
Waterfront Description Public
View Meadow
Roof Type Composition
Porch Patio
Private Pool No
Schools
School District Elementary: Denver 1, Middle/Junior: Denver 1, High: Denver 1
Others
HOA Fee Include Reserve Fund,Insurance,Maintenance Grounds,Maintenance Structure,Sewer,Snow Removal,Water
Senior Community No
Tax ID 6341-46-079
Special Listing Condition None Known
SIMILAR HOMES FOR SALE
Check for similar Townhouses at price around $675,000 in Denver,CO

Active
$875,000
2601 S Quebec ST, Denver, CO 80231
Listed byCompass - Denver4 Beds 4 Baths 3,853 SqFt
Active Under Contract
$500,000
10000 E Yale AVE, Denver, CO 80231
Listed byLIV Sotheby's International Realty3 Beds 3 Baths 2,972 SqFt
Active
$450,000
8742 E Amherst DR, Denver, CO 80231
Listed byLIV Sotheby's International Realty3 Beds 3 Baths 1,596 SqFt
CONTACT